Segmental Block Retaining Walls in Topeka, KS
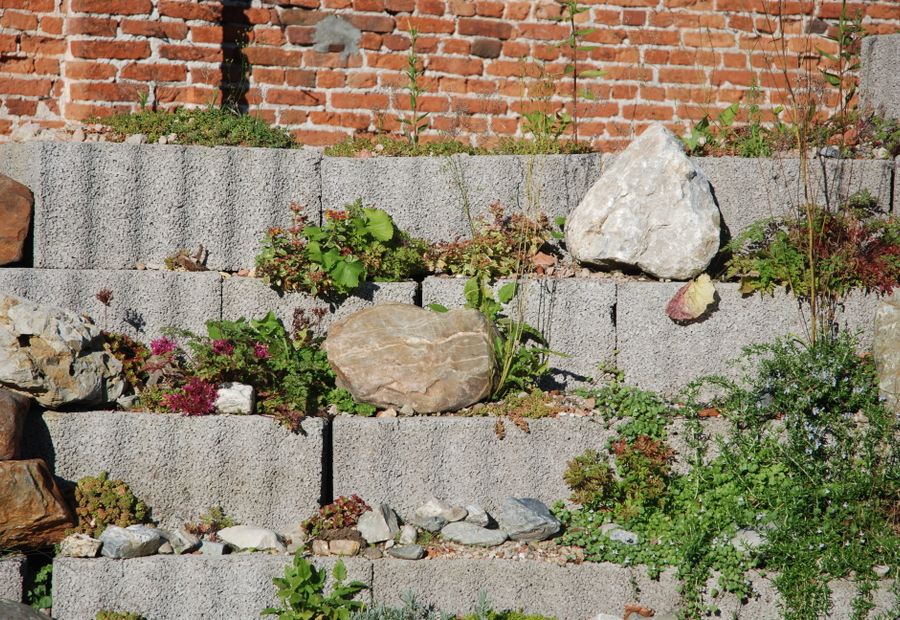
Topeka Retaining Walls builds segmental block retaining walls for sloped lots, walkout basements, driveway cuts, patios, and garden terraces in Topeka, Silver Lake, Tecumseh, Auburn, and throughout Shawnee County, Kansas. We put up new walls, and we rebuild block runs that were stacked without a base or a drain.
Two systems cover most of this work. An Allan Block unit is open through the middle, and we pack that opening with the same washed angular stone that goes behind the wall. Water then drains through the wall body, not only past the back of it. Versa-Lok units are solid and pinned, and the crew shapes them on a saw for radius work, steps, and finished ends. Both dry-stack, which lets the wall move with ground that never stops moving here. Older Topeka neighborhoods like Potwin and College Hill sit on clay that swells wet and pulls back dry, and a rigid wall fights that cycle while a dry-stacked wall rides it.
Half the Wall Is Under Your Feet
We cut a trench below grade, compact the subgrade, then place and compact angular gravel about half a foot deep and roughly a foot wider than the block, deeper as the wall grows. Then it gets leveled across the entire run before one unit lands. Base laid on soft or wet subgrade settles later, and settlement cracks everything stacked on it.
How Courses Lock and Lean
Pins, lips, or both hold each course to the one beneath and fix the setback while they do it. That built-in setback is batter. It tips the wall back toward the hill so the wall's own weight fights the push instead of feeding it. A dead plumb wall begins life with less margin than a battered one that has already given ground on purpose.
Grid, Stone, and Pipe
StrataGrid sheets lie flat on a course, get pinned down by the course above, and run back into compacted fill at a length taken from the wall height and the soil. Stone fills behind the units top to bottom. Fabric keeps the clay out of the stone. A perforated pipe at the bottom carries the water off to daylight.
Caps and Layout
Caps get cut to the line and bedded in flexible masonry adhesive, and we grade the top of the wall so surface water runs away from the face instead of over it. Before any digging we stake the run and walk it with you, because paint on turf is the cheapest thing on the job to move. (785) 555-0117 starts a quote.
Why does the bottom course go below grade?
That buried course is what keeps the foot of the wall from kicking out, and the foot is where most failures start. Figure roughly an inch of block under grade for every foot of finished height, and never less than about half a foot. A wall that begins level with the lawn has nothing anchoring its toe, so the first hard push moves it.
Does every block wall need geogrid?
No. A low garden wall with only lawn behind it stands on its own mass and a good base. Grid earns its place as the wall gets taller, and it earns it sooner when a driveway, a shed, a pool, or another slope loads the ground above. Length matters more than presence. Sheets that reach a couple of feet into the hill hold nothing, because the wedge of soil that has to be caught starts further back than that.
Can block walls take curves, corners, and steps?
Yes. The units are made for it. Each unit tapers, so a gentle radius comes off the shelf, and a tight one comes off a saw at the wall. An outside corner takes either a manufactured corner unit or a mitered cut made on site. Steps through a wall get a base and a drain of their own, since a stair pad stands in front of the hill and sheds water off it.
Is block better than timber?
For service life, clearly. Timber costs the least per face foot and lasts the shortest time, because the face rots at the ground line and the deadmen rot underground where nobody looks. Block is concrete and has nothing in it waiting to decay. Set on compacted gravel with stone and a pipe behind it, a block wall runs decades and asks for nothing beyond an occasional cap.